

Anatomy and Layer Structure of 1–5 mm Flexible Stone Veneer
We engineer flexible stone veneer thickness 1–5 mm to eliminate the structural dead load of traditional masonry while preserving the raw, tactile beauty of real quarried rock. By combining advanced polymer matrices with authentic stone strata, our panels deliver unmatched bendability, moisture resistance, and rapid job-site installation across flat and contoured surfaces.
+-------------------------------------------------------------------+ | 1. Natural Stone Split Micro-Layer (0.5 mm - 1.5 mm) | | (Authentic Slate, Quartzite, Sandstone, or Marble) | +-------------------------------------------------------------------+ | 2. Structural Adhesion Core (Polymer / Epoxy Bonding Agent) | +-------------------------------------------------------------------+ | 3. Engineered Backing Matrix (Selectable by Application): | | - Fiberglass & Polyester Resin Backing (Standard Structural) | | - Fabric Mesh Backing (Ultra-Thin & Maximum Flex) | | - Translucent Polymer Matrix (Backlit Applications) | +-------------------------------------------------------------------+
Natural Stone Split Micro-Layer Extraction Process
Our manufacturing process begins directly at the quarry block face. We extract a genuine natural stone split micro-layer by applying liquid polymer resin reinforced with fiber substrates onto the exposed stone cleft.
- Mechanical Delamination: As the resin cures, it bonds to the top micro-layer (0.5 mm to 1.5 mm) of the raw slate, mica schist, quartzite, or sandstone.
- Peeling & Curing: We peel the stabilized sheet directly from the rock block, pulling away a genuine, textured stone face with exact mineral grain retention.
- Zero Sawn Waste: Unlike wet-saw slicing that destroys up to 60% of raw block material into slurry, our peel-extraction delivers maximum yield with minimal environmental footprint.
Fiberglass and Polymer Resin Composite Backing
For standard architectural installations requiring rigid support and structural integrity:
- Composition: Woven fiberglass rovings saturated with thermoset polyester resin.
- Core Function: Acts as an unyielding tension layer that prevents shear failure and stone surface fracture during deflection.
- Performance: Imparts 100% moisture barrier properties behind the stone face, providing superior dimensional stability under varying humidity and temperature conditions.
Fabric Mesh Backing for Ultra-Thin Profiles
When architectural designs demand extreme curvature and minimal profile buildup:
- Composition: High-tensile non-woven fleece or flexible cotton-synthetic mesh.
- Core Function: Minimizes overall panel gauge down to 1.0 mm – 1.5 mm.
- Application Focus: Ideal for tight radius column wrapping, custom millwork, furniture lamination, and curved interior ceilings where fiberglass rigidity would resist bending.
Translucent Backing Options for Backlit Illumination
We produce specialized backlit panels utilizing a clear, high-clarity resin matrix without opaque fillers or dark fibers:
- Optics: Allows 30% to 60% light transmission depending on stone density and mineral coloration.
- Visual Dynamic: When combined with flat LED light panels, the natural veins, iron deposits, and quartz crystal structures illuminate with vivid ambient depth.
Panel Dimensions and Weight Per Square Meter Comparison
Our flexible stone veneer thickness 1–5 mm significantly cuts freight, labor, and structural framing costs compared to 20 mm dimensional stone slabs.
| Backing Type | Total Thickness Gauge | Standard Sheet Dimensions | Weight per m² | Primary Application |
|---|---|---|---|---|
| Fabric / Fleece Mesh | 1.0 mm – 1.5 mm | 1220 × 610 mm, 1220 × 2440 mm | 1.2 – 1.6 kg/m² | Extreme curves, thermoforming, cabinetry |
| Fiberglass & Resin | 1.5 mm – 2.5 mm | 1220 × 610 mm, 1220 × 2440 mm, 1220 × 3050 mm | 1.5 – 2.2 kg/m² | Standard interior walls, wet areas, ceilings |
| Heavy-Duty Composite | 3.0 mm – 5.0 mm | 1220 × 2440 mm, 1220 × 3050 mm | 3.0 – 5.2 kg/m² | Exterior rainscreens, commercial high-impact zones |
| Translucent Resin | 1.8 mm – 2.5 mm | 1220 × 610 mm, 1220 × 2440 mm | 1.8 – 2.4 kg/m² | Backlit bar fronts, feature walls, lighting elements |
Flexible Stone Veneer Thickness 1–5 mm Breakdown

Choosing the right flexible stone veneer thickness 1–5 mm profile comes down to balancing bend radius with surface durability. We organize our stone sheet profiles into three distinct gauges to ensure the right structural fit for every job site requirement.
| Gauge Profile | Thickness Range | Primary Applications | Key Advantage |
|---|---|---|---|
| Ultra-Thin Gauge | 1.0 mm – 1.8 mm | Column wrapping, tight radiuses, curved millwork, cabinetry | Extreme flexural control, conforms to tight curves |
| Standard Architectural | 2.0 mm – 3.0 mm | Interior feature walls, ceilings, retail interiors, bathrooms | Optimal balance of rigidity, weight, and handling ease |
| Heavy-Duty Gauge | 3.5 mm – 5.0 mm | Exterior facades, commercial corridors, high-traffic zones | Maximum impact resistance and deeper natural stone relief |
Ultra-Thin Gauge (1.0 mm to 1.8 mm) for Tight Curves and Column Wrapping
When your layout calls for curved surfaces and complex geometric details, the 1.0 mm to 1.8 mm ultra-thin stone veneer profile is the right choice. Seamless Contour Wrapping: Ideal for wrapping circular structural columns, reception desks, and rounded drywall corners without cracking the natural stone face. Low Dead Load: Adds minimal weight to millwork substrates and custom furniture builds. Effortless Handling: Trims cleanly with handheld shears or fine-grit continuous-rim blades on site.
Standard Architectural Gauge (2.0 mm to 3.0 mm) for Interior Walls and Ceilings
Our 2.0 mm to 3.0 mm sheets serve as the standard workhorse for architectural stone wall cladding. Substrate Stability: Provides just enough body to bridge minor substrate unevenness without telegraphing imperfections. Overhead Friendly: Keeps ceiling cladding lightweight and easy to secure using standard adhesive spreads without sagging. Everyday Durability: Delivers standard scratch and scuff resistance for residential living areas, hotel lobbies, and restaurant accent walls.
Heavy-Duty Gauge (3.5 mm to 5.0 mm) for High-Impact Commercial and Exterior Facades
For exposed exterior cladding and demanding commercial spaces, our 3.5 mm to 5.0 mm heavy-duty gauge delivers the necessary mechanical strength. High Impact Protection: Withstands heavy foot traffic, cart bumps, and high-frequency contact in commercial entryways and corridors. Exterior Weathering: Designed for lightweight exterior stone facade installations, holding up against thermal cycles, wind loads, and moisture exposure. Enhanced Natural Texture: Captures a deeper natural split-face stone profile while remaining drastically lighter than traditional dimension stone slabs.
Mechanical Performance and Bending Dynamics of Flexible Stone Veneer Thickness 1–5 mm
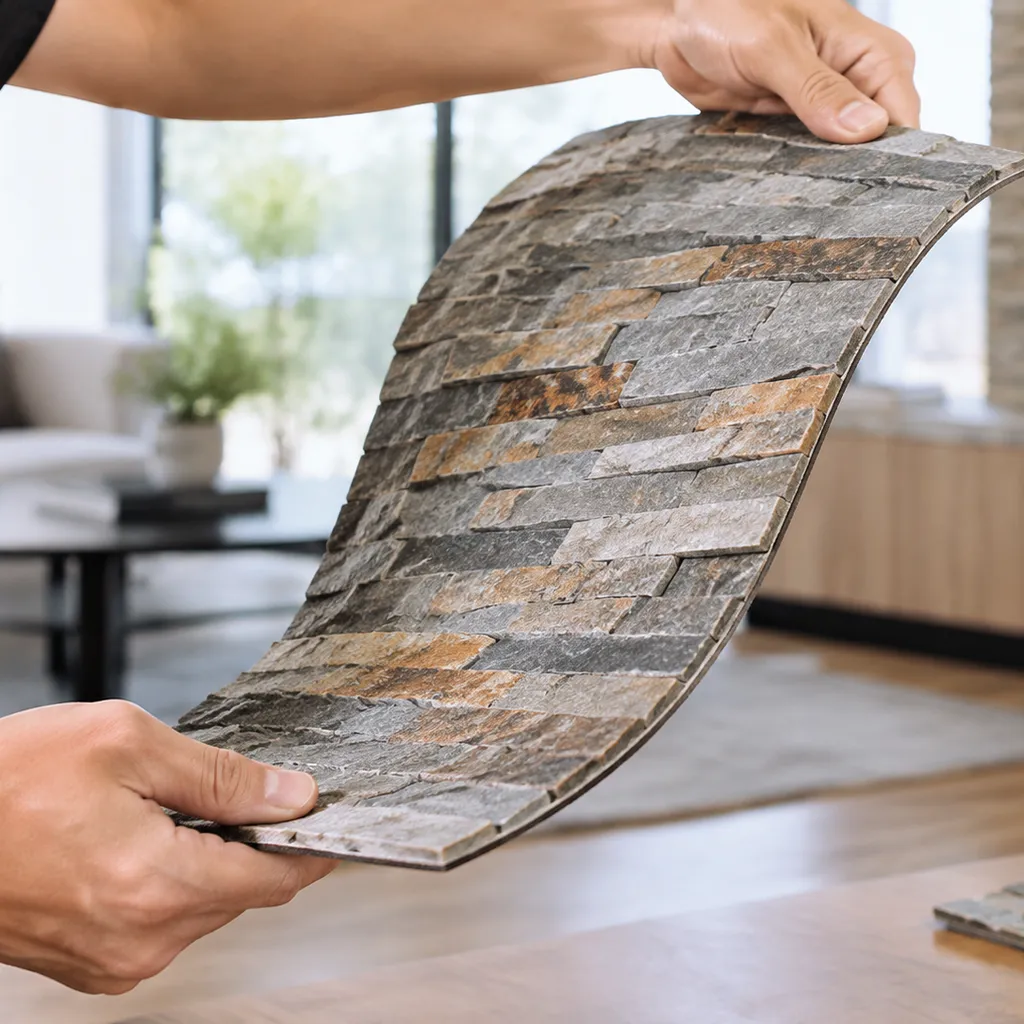
We engineer flexible stone veneer thickness 1–5 mm to withstand high structural movement, thermal loads, and tight architectural curves without surface fracturing.
Minimum Bend Radius Across Thickness Profiles
Thinner profiles accommodate sharp radial turns, while heavier sheets provide structural rigidity for expansive vertical surfaces.
| Profile Gauge | Thickness Range | Minimum Cold Bend Radius | Heat-Assisted Bend Radius | Primary Spatial Fit |
|---|---|---|---|---|
| Ultra-Thin | 1.0 mm – 1.8 mm | 50 mm – 100 mm | Down to 25 mm | Columns, tight convex curves, fluted details |
| Architectural | 2.0 mm – 3.0 mm | 200 mm – 350 mm | Down to 150 mm | Sweeping curved walls, barrel vaults |
| Heavy-Duty | 3.5 mm – 5.0 mm | 600 mm+ | Down to 450 mm | Exterior rainscreens, flat facade cladding |
Applying gentle heat (50°C to 70°C using a standard heat gun) softens the polymer matrix for tighter bends without micro-fracturing.
Thermal Expansion and Elasticity Management
- Thermal Shock Resistance: The cured resin-fiberglass backing absorbs dimensional movement between -40°C and 80°C.
- Shear Stress Relief: Elasticity within the composite layer prevents stress transfer from substrate expansion, eliminating buckled seams and edge lifting.
- Zero Delamination: High bond integrity between the stone split micro-layer and composite backing prevents separation during rapid freeze-thaw cycles.
Impact Resistance and Crack Prevention
- Load Dispersion: High-tensile fiberglass mesh spreads localized impact energy across the panel area rather than concentrating force on the stone face.
- Shatter-Proof Construction: Unlike rigid stone slabs that snap under substrate deflection, our bendable natural stone panels tolerate building settling and seismic vibration.
- Tear Resistance: Polymer encapsulation protects the natural stone fissures from propagating into full structural cracks under mechanical load.
Fire Safety, Waterproofing, and UV Performance
- Fire Ratings: Formulated with flame-retardant mineral fillers and thermoset resins to meet standard commercial flame-spread and low-smoke development criteria.
- Waterproofing Barrier: The non-porous polymer backing acts as an impermeable membrane against liquid water penetration.
- UV Stability: UV-stabilized binder systems resist yellowing, degradation, and fiber embrittlement under continuous exterior sun exposure.
Structural Benefits of Flexible Stone Veneer (Thickness 1–5 mm) Over Heavy Stone Slabs
Switching from traditional dimensional stone to a flexible stone veneer thickness 1-5 mm profile eliminates the engineering constraints of heavy masonry. We designed these ultra-thin panels to deliver real natural stone texture without the extreme dead-load weight, high shipping costs, or complex structural retrofits.
Dead-Load Reduction on Frames and Drywall
Traditional 20 mm to 30 mm stone slabs weigh between 45 to 75 kg/m², requiring engineered steel supports, reinforced concrete footings, and structural wall ties. In contrast, our 1–5 mm flexible stone sheets drastically cut dead-load weight:
- Massive weight reduction: Weighs only 1.5 to 3.8 kg/m², reducing structural wall loads by up to 90%.
- Standard substrate mounting: Installs directly onto standard drywall, steel studs, or lightweight interior partitions without structural reinforcement.
- Elevated installations: Eliminates structural concerns when cladding high-rise interiors, ceilings, elevator cabs, and cantilevered structures.
Logistical Advantages and Freight Savings
Transporting heavy stone is expensive and logistically difficult. The ultra-thin profile of flexible stone veneer streamlines handling from the warehouse to the job site:
- High-density packaging: Flat-pack hundreds of square meters on a single pallet or crate, maximizing container capacity.
- Lower shipping rates: Drastically cuts international freight and local transport costs due to reduced payload weight.
- Easy on-site handling: A single installer can safely carry, stage, and position large-format panels (such as 1220 x 2440 mm) without cranes, hoists, or multi-person crews.
Direct-Over-Substrate Installation Without Demolition
Renovation projects often stall due to the mess, noise, and expense of tearing out existing finishes. With a 1–5 mm profile, you can overlay directly onto sound surfaces:
- Zero demolition required: Apply panels directly over existing ceramic tiles, concrete, brick, plywood, or metal panels.
- Minimal profile buildup: The ultra-thin gauge preserves room dimensions and integrates cleanly with existing door jambs, baseboards, and window reveals.
- Accelerated project timelines: Eliminates substrate tear-out, rubble disposal fees, and structural curing wait times, cutting labor hours significantly.
Performance Comparison: Traditional Slabs vs. 1–5 mm Flexible Stone
| Performance Metric | Traditional Stone Slab (20–30 mm) | Flexible Stone Veneer (1–5 mm) |
|---|---|---|
| Average Weight | 45 – 75 kg/m² | 1.5 – 3.8 kg/m² |
| Structural Reinforcement | Required (ties, anchors, steel framing) | None needed (mounts to standard drywall/studs) |
| Jobsite Handling | Requires cranes, forklifts, or multi-man crews | 1 installer handles full sheets easily |
| Substrate Compatibility | Concrete/structural masonry only | Drywall, MDF, tile, metal, CMU, plywood |
| Demolition for Remodels | Mandatory removal of old surfaces | Direct bond over existing finishes |
| Freight & Logistics Cost | High (weight-limited loads) | Low (compact, high-density shipping) |
Substrate Compatibility and Adhesive Systems
When installing flexible stone veneer with a thickness of 1–5 mm, matching the right adhesive to your specific substrate determines the long-term durability of the installation. Because these thin stone sheets retain natural stone textures while carrying a flexible composite backing, they bond cleanly to both rigid building structures and lightweight framing.
Approved Base Surfaces
We apply flexible stone veneer over virtually any solid, clean, and structurally sound surface:
- Drywall and Plasterboard: Ideal for standard interior walls, feature panels, and accent areas.
- Concrete Masonry Units (CMU) and Poured Concrete: Excellent for interior partitions and exterior load-bearing walls after basic leveling.
- Plywood and OSB: Common for millwork, cabinetry wrapping, and custom architectural build-outs.
- MDF and Particleboard: Recommended for interior furniture accents, display units, and retail fixtures.
- Metal and Aluminum Panels: Works well for modern architectural fascias, elevator cabs, and column cladding.
- Existing Ceramic Tile: Installs directly over clean, degreased tile surfaces without the mess of demolition.
Polyurethane and MS Polymer Adhesives for Interior Installations
For standard indoor walls and low-moisture zones, we rely on one-component polyurethane (PU) and modified silane (MS) polymer adhesives.
- Elasticity: Absorbs minor substrate shifts and natural building settlement without transferring stress to the thin stone face.
- Immediate Tack: Holds the 1–5 mm sheets firmly against vertical surfaces, minimizing slippage during installation.
- Zero Shrinkage: Cures evenly without hollow spots behind the panel.
- Application Method: Apply with a notched trowel across the entire backing to guarantee 100% surface coverage.
Structural Epoxy Bonding Systems for Exterior Cladding
Exterior facades face wind loads, rain, and wide temperature swings. For exterior flexible stone veneer thickness 1–5 mm applications, we specify high-strength, two-component structural epoxy systems.
- High Shear Strength: Resists heavy wind uplift and thermal shear forces across seasonal freeze-thaw cycles.
- Complete Moisture Barrier: Forms a waterproof bond line behind the stone sheet that stops water migration into the building envelope.
- Chemical Stability: Non-reactive with natural stone minerals, preventing discoloration, efflorescence, or panel delamination over time.
Clear Adhesives and Light Diffusion Setups for Translucent Sheets
Translucent flexible stone panels (typically in the 1.5 mm to 2.0 mm range) require specialized bonding methods to preserve backlighting performance.
- Optically Clear Adhesives: We use transparent MS polymers, clear-curing acrylics, or crystal epoxies to avoid dark shadow lines or adhesive trowel marks when backlit.
- Even Spread Technique: Spread the adhesive flat with a fine-toothed spreader or roller to prevent visible ridges behind the illuminated stone layer.
- Diffuser Placement: Mount the stone panel onto a clear acrylic or polycarbonate diffuser sheet positioned in front of LED light guides to ensure uniform glow and zero hot spots.
Fabrication and Installation Protocols for 1–5 mm Flexible Stone Veneer
Handling flexible stone veneer thickness 1-5 mm on-site requires straightforward trade tools and disciplined surface prep. Because the material blends a natural stone surface with a flexible composite backing, standard carpentry and tiling setups get the job done quickly without heavy stone-cutting machinery.
+---------------------------+-----------------------------------------------+ | Sheet Thickness Range | Recommended Cutting Tool | +---------------------------+-----------------------------------------------+ | Ultra-thin (1.0 - 1.8 mm) | Heavy-duty shears, tin snips, utility blade | | Standard (2.0 - 3.0 mm) | Continuous-rim diamond blade on angle grinder | | Heavy-duty (3.5 - 5.0 mm) | Track saw with diamond blade or circular saw | +---------------------------+-----------------------------------------------+
Precision Cutting Techniques
We always cut sheets from the back (composite side) to keep the natural split-stone edge clean and prevent face chipping.
- Thin Gauges (1.0–1.8 mm): Cut easily using industrial utility knives or heavy sheet-metal shears. Score the resin backing and snap cleanly.
- Standard to Heavy Gauges (2.0–5.0 mm): Use a variable-speed angle grinder or track saw fitted with a continuous-rim diamond blade. Run dry cuts at medium RPMs to avoid melting the polymer backing along the cut line.
- Edge Cleanup: Touch up any exposed cut edges using 120-grit sanding blocks for a smooth, splinter-free profile.
Surface Preparation and Substrate Priming
The longevity of flexible stone veneer thickness 1-5 mm hinges on base preparation. The veneer is flexible, so any substrate imperfections will telegraph through thinner gauges.
- Moisture Testing: Ensure concrete, CMU, or plaster substrates have a moisture content below 4% before applying adhesives.
- Cleaning: Remove all dust, grease, wax, and loose paint.
- Priming: Apply an acrylic or polyurethane primer on porous surfaces (drywall, MDF, cement board) to prevent the adhesive from drying out too fast. On non-porous metals or glazed tiles, apply an epoxy bonding agent.
Pressure Roller Application
Air pockets behind the sheet compromise the bond and cause hollow spots.
- Apply the adhesive using an appropriately sized notched trowel (typically 3 mm to 4 mm V-notch).
- Mount the sheet from one edge and work across to the other to let trapped air escape.
- Immediately roll the entire panel using a heavy 3-section silicone or hard rubber roller, moving firmly from the center toward the perimeter.
- Clean any adhesive squeeze-out from the stone face immediately using mineral spirits or an adhesive cleaner before it cures.
Joint Detailing: Butt Joints vs. Expansion Joints
Depending on the environment and panel thickness, joint detailing defines both aesthetics and durability:
- Seamless Butt Joints (Interior Dry Areas): Ideal for low-movement interior feature walls using 1.0–2.5 mm panels. Sand sheet edges lightly at a 45-degree back-bevel to create an almost invisible hairline seam.
- Flexible Expansion Joints (Exterior & Wet Areas): Essential for exterior facades and large interior spans. Leave a 2 mm to 3 mm gap between sheets and fill with color-matched, UV-stable MS polymer or neutral-cure silicone sealant to absorb building movement and thermal shifts.
Hydrophobic Sealing and Surface Protection
The exposed face of 1–5 mm flexible stone panels is genuine quarried stone, meaning it requires basic surface protection against moisture and staining.
- Penetrating Impregnators: Apply a breathable, solvent-based hydrophobic nano-sealer to protect against water, oil, and grease without changing the natural matte stone texture.
- Wet-Look/Color Enhancers: Use a dedicated stone enhancer if you want to deepen natural slate, quartzite, or sandstone color tones while sealing the pores.
- Application Method: Apply with a microfiber mop, foam roller, or low-pressure sprayer in two thin coats, wiping away excess liquid after 10 minutes. Reapply on high-traffic or exterior surfaces every 3 to 5 years.
Thickness Selection Framework for Specifiers and Builders

Choosing the right flexible stone veneer thickness (1–5 mm) requires balancing structural load, site wear, and bending requirements. We developed this framework to help specifiers, contractors, and design teams lock in the ideal profile for any commercial or residential build.
Comparative Matrix: Thickness vs. Weight, Flexibility, and Application
| Gauge Category | Thickness Range | Approx. Weight (kg/m²) | Flexibility Rating | Primary Applications |
|---|---|---|---|---|
| Ultra-Thin Gauge | 1.0 mm – 1.8 mm | 1.2 – 1.8 kg/m² | Maximum (Tight radii) | Column wrapping, curved millwork, ceilings, backlit panels |
| Standard Architectural | 2.0 mm – 3.0 mm | 2.0 – 3.2 kg/m² | Moderate (Gentle curves) | Interior accent walls, reception areas, retail displays |
| Heavy-Duty Commercial | 3.5 mm – 5.0 mm | 3.8 – 5.5 kg/m² | Low / Semi-Rigid | High-impact corridors, exterior cladding, rainscreens |
Assessing Site Traffic, Moisture Levels, and Curvature Needs
- Tight Radii and Column Wraps: For tight radius arches, furniture wrapping, or sharp transitions, specify 1.0 mm to 1.8 mm. This profile flexes cleanly with minimal heat gun assistance and prevents micro-fissures on the face.
- Wet Areas and Exterior Exposures: For wet rooms, splash zones, and external building envelopes, we recommend 2.0 mm to 5.0 mm panels. The thicker fiberglass-resin backing offers superior dimensional stability across broad temperature swings.
- High-Impact Zones: In high-traffic corridors, elevator lobbies, and public venues, use 3.5 mm to 5.0 mm sheets to withstand point loads, luggage scuffs, and daily wear.
Labor Savings and Overall Project Cost Efficiency
- Single-Installer Handling: A single worker can maneuver full-size sheets on-site without cranes, heavy rigging, or mechanical wall ties.
- Freight and Freight Optimization: Transporting thin stone profiles reduces freight weight by up to 80% compared to traditional 20 mm stone slabs, drastically lowering shipping emissions and costs.
- Direct-Over-Substrate Application: Panels install directly over sound existing surfaces—such as drywall, cement board, MDF, or existing tile—eliminating costly demolition and keeping project schedules tight.
Frequently Asked Questions About Flexible Stone Veneer Thickness
Can 1–5 mm flexible stone veneer bend around 90-degree corners without cracking?
Yes, but technique depends on the panel gauge. For sharp 90-degree outside corners, we use ultra-thin profiles (1.0 mm to 1.8 mm) with gentle heat-gun application to soften the resin backing before bending. For standard and heavy-duty gauges (2.0 mm to 5.0 mm), we recommend either: Miter-cutting the edges at a 45-degree angle from the backside. Scoring a shallow V-groove along the bend line to eliminate tension on the natural stone face.
Which thickness is recommended for backlit interior features?
We specify 1.5 mm to 2.0 mm profiles with a translucent fiberglass backing for backlit installations. This gauge strikes the ideal balance: thin enough to allow uniform light transmission from LED panels, yet rigid enough to prevent surface sagging or hotspot distortion.
How do you cut flexible stone sheets without chipping the edges?
To achieve crisp, factory-clean edges on flexible stone veneer thickness 1–5 mm panels: Tool: Use a continuous-rim diamond blade mounted on an angle grinder, circular saw, or track saw. Orientation: Cut from the backside facing up to prevent chipping the natural stone micro-layer. Thin Gauges (< 1.8 mm): Can also be cut with heavy-duty metal shears or laminate cutters for quick on-site trimming.
Is 1–5 mm stone veneer durable enough for exterior rainscreens and facades?
Yes. For exterior wall cladding, we utilize 3.0 mm to 5.0 mm heavy-duty gauge sheets. The reinforced polymer resin backing provides impact resistance and flexural strength, allowing the veneer to handle freeze-thaw cycles, thermal expansion, and wind loads. Applying a penetrating hydrophobic sealer after installation protects the stone pores from moisture absorption and UV fading.
What adhesive provides the strongest bond for flexible stone panels?
Adhesive selection depends directly on the project environment:
| Application Area | Recommended Adhesive Type | Key Benefit |
|---|---|---|
| Interior Dry Walls / Ceilings | High-grab MS Polymer or Polyurethane | Flexible bond, zero shrinkage, fast tack |
| Exterior Facades & Wet Areas | Structural Two-Part Epoxy System | Maximum shear strength and 100% moisture barrier |
| Backlit Feature Walls | Clear Structural MS Polymer / Epoxy | Transparent cure without shadow lines |