

What Is Flexible Translucent Stone?
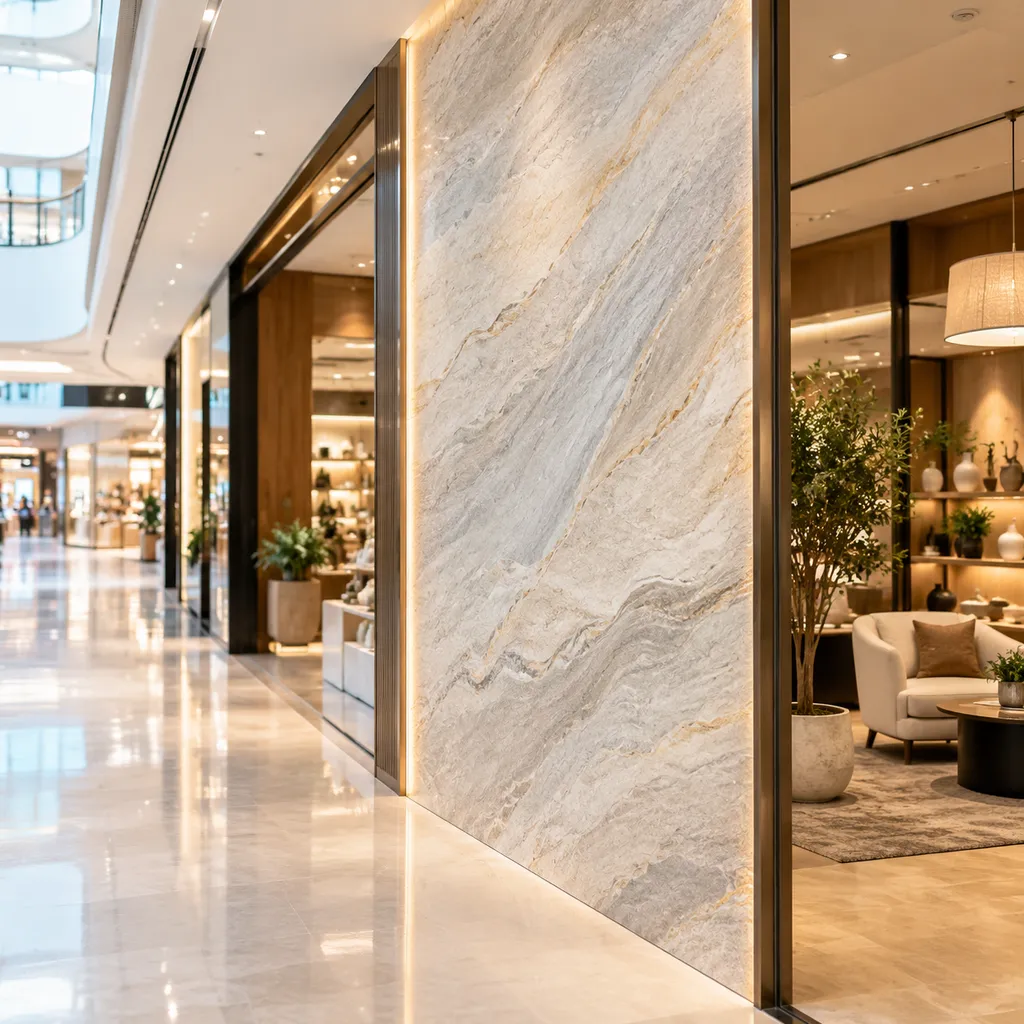
Flexible translucent stone is an engineered architectural material that merges real natural stone with an ultra-light, bendable backing. We extract thin surface layers from raw quarry slabs and bond them to transparent polymer matrices, creating light-transmitting stone panels that retain the authentic texture, depth, and beauty of natural rock without the rigid weight.
Composition: Real Stone Meets Advanced Polymers
Every sheet of our translucent stone veneer combines precision engineering with natural geological formations:
- Top Layer: A genuine slice of natural stone, split to a thickness of just 1.0 mm to 2.0 mm.
- Core Matrix: High-performance, transparent fiberglass and resin backing that provides structural integrity while remaining flexible.
- Interlocking Bond: A clear adhesion process that locks the mineral layers firmly without clouding or obstructing illumination.
How Backing Materials Enable Light Transmission
Standard stone slabs block all incoming sunlight due to their mass and thickness. By peeling ultra-thin sheets and backing them with clear fiberglass resins, we create an optical pathway. Daylight strikes the face, filters through the natural mineral crystals, and passes cleanly through the transparent backing. This setup transforms raw stone into dynamic light diffusion panels that glow with natural warmth.
Common Stone Varieties for Daylighting
| Stone Variety | Visual Characteristic | Light Transmittance Level | Best Application |
|---|---|---|---|
| Flexible Onyx Veneer | High-contrast crystalline veins, amber & cream tones | High (Maximum Glow) | Feature walls, entry daylight portals |
| Translucent Slate Sheets | Layered textures, rustic earthy tones, fine clefts | Medium (Subtle Ambient) | Shading facades, room partitions |
| Quartzite | Sparking crystal matrix, bold linear grains | Medium to High | Skylight infills, window reveals |
| Translucent Marble | Soft clouds, classic dramatic veining | Moderate (Soft Warmth) | Backlit screens, curved dividers |
How Flexible Translucent Stone Enhances Natural Lighting
We constantly look for ways to optimize daylight without the downsides of unshaded glass. Installing light-transmitting stone panels changes how interior spaces interact with the sun. Here is how flexible translucent stone enhances natural lighting in buildings across modern architectural projects:
Diffusing Harsh Sunlight into Soft Ambient Light
Direct sun creates uncomfortable hot spots and excessive brightness. Our translucent stone veneer acts as a natural light filter: Micro-layer light scattering: The ultra-thin natural stone layer breaks up raw light rays, turning blinding beams into a warm, diffused glow. Organic light quality: Unlike standard frosted glass, the natural mineral veining brings depth, warmth, and texture to incoming daylight. Consistent ambiance: Rooms stay evenly illuminated throughout the day as the sun shifts angles.
Eliminating Heavy Glare and Balancing Light Distribution
High-contrast glare on screens and work surfaces reduces comfort and productivity. Using flexible stone sheets helps solve this issue instantly:
Glare-free illumination: It blocks intense direct rays while maintaining high visible light transmission.
Balanced contrast: Light spreads evenly across ceilings, floors, and walls, removing sharp shadows.
Visual comfort: Occupants enjoy full daylight exposure without needing to pull down opaque blinds.
Channeling Daylight into Building Cores and Windowless Zones
Deep floor plates often leave central hallways and interior rooms reliant on artificial lamps. We use light diffusion panels to route natural daylight where windows cannot reach:
Translucent partition walls: Replacing solid interior walls with backlit and daylight-fed stone dividers carries light across multiple room layers.
Light well lining: Integrating stone panels within atrium light wells channels natural daylight down into lower, windowless levels.
Open spatial feel: Interior rooms gain the visual benefits of natural daylighting architecture while preserving acoustic and visual privacy.
Top Architectural Applications for Daylight Optimization

Bringing organic daylight into deep floor plans requires smart material choices. We use flexible translucent stone across diverse architectural layouts to capture, soften, and redirect daylight without adding structural bulk.
Here is how we integrate these light-transmitting stone panels into modern building designs:
Curved Partition Walls and Decorative Room Dividers
Traditional solid stone cannot bend, and standard glass often lacks visual warmth. Flexible stone sheets solve both problems at once.
Seamless Curves: We wrap thin, resin-backed stone veneers around tight radiuses to create fluid architectural partitions.
Shared Daylight: Natural sunlight filters through the translucent stone veneer from perimeter windows, illuminating inner hallways and meeting rooms without sacrificing personal privacy.
Warm Ambience: The natural mineral veins glow softly as daylight shifts throughout the day, turning simple room dividers into dynamic focal points.
Light-Filtering Exterior Facades and Curtain Wall Infills
Using heavy slabs on building exteriors requires massive load-bearing supports. Replacing dense cladding with lightweight translucent stone veneer transforms how the building envelope interacts with sunlight.
Glare Control: In double-glazed curtain wall systems, translucent stone infills diffuse direct solar radiation into an even, ambient interior glow.
Dynamic Sun Shading: As external sun angles change, the facade acts as a natural light filter, moderating the intensity of direct sun rays entering the building.
Structural Efficiency: Because of the ultra-thin profile, you get the authentic look of structural quartzite or onyx at a fraction of the structural dead load.
Translucent Stone Skylights, Clerestories, and Ceiling Light Wells
Overhead sunlight can often create blinding glare and uncomfortable hot spots directly below standard clear glass skylights.
Even Light Distribution: Installing flexible translucent stone beneath skylights or light wells catches harsh vertical rays and scatters them horizontally across the ceiling plane.
Clerestory Inset Panels: High-level clerestory windows lined with light diffusion panels bounce natural illumination deep across open-plan interiors, brightening dark ceilings naturally.
Window Reveals and Backlit Transition Entryways
Deep window reveals and thresholds provide prime real estate for daylight harvesting materials.
Light Amplification: Lining deep window jambs with translucent slate or marble sheets catches incoming sunlight at sharp angles, reflecting a warm, diffused sheen back into the interior.
Transition Zones: In entrance foyers and vestibules, daylight filtering through stone panels bridges the gap between outdoor daylight intensity and indoor ambient illumination, creating a visually comfortable threshold for building occupants.
Energy Efficiency and Green Building Impacts
When we design spaces around sustainability, lighting and thermal control are always our top priorities. Integrating flexible translucent stone veneer significantly cuts daily energy demand while upgrading the overall indoor environmental quality.
Lowering Reliance on Peak Daylight Lighting
How flexible translucent stone enhances natural lighting in buildings comes down to smart daylight harvesting. By using these panels across light-facing walls, skylights, and partitions, we bring usable daylight deep into the floor plate without harsh hotspots.
- Fewer Fixtures Running: Interior lighting stays off or dimmed for most of the workday.
- Lower Peak Energy Costs: Offsets electrical surges during high-tariff afternoon hours.
- Extended Equipment Life: Reduces runtime on commercial LED drivers and ballast systems.
Balancing Solar Heat Gain with Visible Light Transmission (VLT)
Standard clear glazing often creates a greenhouse effect, spiking indoor temperatures and overworking HVAC systems. Flexible stone panels provide an ideal balance between light and heat:
| Performance Factor | Standard Clear Glazing | Flexible Translucent Stone Veneer |
|---|---|---|
| Glare Control | Low (Requires blinds/shades) | High (Naturally diffuses direct light) |
| Visible Light (VLT) | Direct, harsh beam transmission | Soft, balanced ambient distribution |
| Thermal Comfort | High radiant heat transfer | Moderate thermal barrier with filtered radiance |
By diffusing intense solar radiation, we keep interior spaces cooler while preserving clean, natural illumination.
Earning Points for LEED, BREEAM, and WELL Certifications
Using light-transmitting stone panels helps projects secure key credits under major green building rating systems:
- LEED v4/v4.1: Contributes to Daylight and Quality Views, Energy Performance Optimization, and Low-Emitting Materials.
- BREEAM: Secures credits in Visual Comfort (glare reduction and daylight access) and Responsible Sourcing of Construction Materials.
- WELL Building Standard: Supports the Light Concept (circadian lighting design) and the Mind Concept by introducing biophilic, natural stone textures into daily workspaces.
Design and Installation Best Practices for Natural Light Flow

To maximize how flexible translucent stone enhances natural lighting in buildings, proper planning and installation are essential. We focus on three critical design strategies to ensure maximum light transmission, structural stability, and day-to-night visual impact.
Aligning Stone Panels with Building Orientation and Sun Paths
Capturing natural daylight requires matching the placement of light-transmitting stone panels with the sun’s daily trajectory:
- South-Facing Elevations: Ideal for continuous, high-intensity sunlight throughout the day. Using translucent stone veneer here diffuses intense midday light into a soft ambient interior glow.
- East and West Orientations: Best for capturing low-angle morning and late-afternoon sun. The natural veining in flexible stone sheets helps soften harsh low-angle glare.
- North-Facing Openings: Provides steady, cool daylight. Thinner, highly translucent stone selections (such as onyx or light quartzites) maximize visible light transmission (VLT) in these lower-exposure zones.
Combining Passive Daylight Harvesting with Hybrid LED Backlighting
To maintain a consistent aesthetic around the clock, we integrate natural daylighting architecture with smart artificial lighting:
- Smart Sensor Integration: Install ambient light sensors behind the stone surface to detect incoming daylight levels and automatically dim or brighten supplemental LEDs.
- Even Light Cavities: Maintain an offset depth of at least 2 to 4 inches (50–100 mm) between the LED back panel and the stone sheet to prevent hot spots and ensure a seamless blend of natural and artificial light.
- Color Temperature Matching: Use tunable white LEDs (2700K to 5000K) that automatically match the changing color temperature of exterior daylight across morning, noon, and dusk.
Framing, Support Structures, and Lightweight Installation Methods
Thanks to its minimal weight, flexible translucent stone eliminates the need for heavy steel sub-structures:
- Clear Substrates: Mount panels directly onto clear or frosted acrylic, polycarbonate, or glass backers using UV-stable, non-yellowing structural silicone or clear adhesives.
- Slim-Profile Framing: Utilize lightweight aluminum extrusions or minimalist channel profiles to avoid casting dark shadow lines across the backlit stone face.
- Curved Wall Applications: For radius walls and rounded columns, mount flexible panels onto pre-curved translucent acrylic frames to create sweeping architectural light features with zero heavy stone cutting.
Flexible Translucent Stone vs. Traditional Glazing and Solid Slabs

When we look at how flexible translucent stone enhances natural lighting in buildings, comparing it to standard alternatives makes the advantages clear. It bridges the gap between the raw beauty of natural rock and the functional daylighting of architectural glass.
| Feature | Flexible Translucent Stone | Traditional Solid Stone Slabs | Frosted Glass / Acrylic |
|---|---|---|---|
| Weight & Load | Ultra-lightweight; minimal structural load | Extremely heavy; requires heavy steel reinforcement | Moderate to heavy; requires rigid structural frames |
| Light Diffusion | Warm, natural glow with real mineral veining | Zero light transmission (opaque) | Flat, uniform, often clinical or artificial diffusion |
| Workability | Flexible, easy to cut, fits curves | Rigid, flat cuts only, prone to cracking | Rigid (or brittle), limited on-site modification |
| Impact & Durability | Resilient fiberglass backing absorbs minor impacts | Brittle under point loads; thick and heavy | Fragile (glass) or prone to surface scratches (acrylic) |
Weight and Structural Load
Solid stone slabs like onyx or marble look stunning, but their immense weight limits where you can use them.
Ultra-thin profile: Flexible stone sheets weigh a fraction of a full-thickness slab, cutting down dead loads significantly.
Simplified framing: We can mount these lightweight stone cladding panels on standard lightweight substrates, partition walls, and suspended ceilings without costly structural retrofitting.
Aesthetic Warmth and Light Diffusion
Standard glazing materials like frosted glass or translucent acrylic often leave interiors feeling cold and sterile.
Organic light filtering: Translucent stone veneer uses real stone layers, producing an authentic, textured glow that synthetic panels cannot replicate.
Glare-free daylight harvesting: It catches harsh direct sun and spreads a soft, ambient warmth across the room, enhancing the overall interior atmosphere.
Durability and Long-Term Performance
Balancing beauty with resilience is essential for high-traffic zones and commercial daylighting features.
Surface strength: The outer face retains natural stone mineral hardness, offering high scratch and abrasion resistance compared to easily scuffed acrylic.
Shatter-resistant backing: The resin and fiberglass substrate provides tensile strength, preventing the sudden fractures and shattering risks associated with heavy glass installations.
Frequently Asked Questions (FAQs)
How much natural light passes through flexible translucent stone?
The visible light transmission (VLT) of flexible translucent stone typically ranges between 15% and 50%, depending on the stone variety and overall thickness:
Translucent onyx veneer: Delivers the highest light transmission, creating bright, luminous surfaces. Translucent slate and quartzite sheets: Offer a subtle, warm ambient glow with richer textural contrast. Light diffusion control: Thinner profiles maximize ambient illumination while effectively softening direct sunlight to prevent harsh glare.
Can translucent stone panels withstand direct outdoor UV exposure?
Yes. Quality light-transmitting stone panels engineered with UV-stable fiberglass resin backings perform exceptionally well in outdoor settings.
Color stability: Natural stone minerals resist sun fading, maintaining their authentic hues over decades. Surface protection: Applying a breathable, UV-resistant stone sealer shields the face from prolonged weather exposure.
Thermal resilience: The composite backing expands and contracts safely with outdoor temperature shifts without delaminating.
Is flexible translucent stone waterproof for bathroom and exterior use?
Yes. The natural stone layer combined with the thermoset resin backing makes the sheet inherently impermeable to water.
Wet-zone applications: Ideal for backlit shower enclosures, spa feature walls, and exterior rainscreen facades.
Sealing joints: Proper silicone perimeter caulking and waterproof adhesives must be used during installation to stop moisture ingress behind the panels.
Mildew resistance: The non-porous resin backing eliminates trapped dampness and prevents mold buildup.